
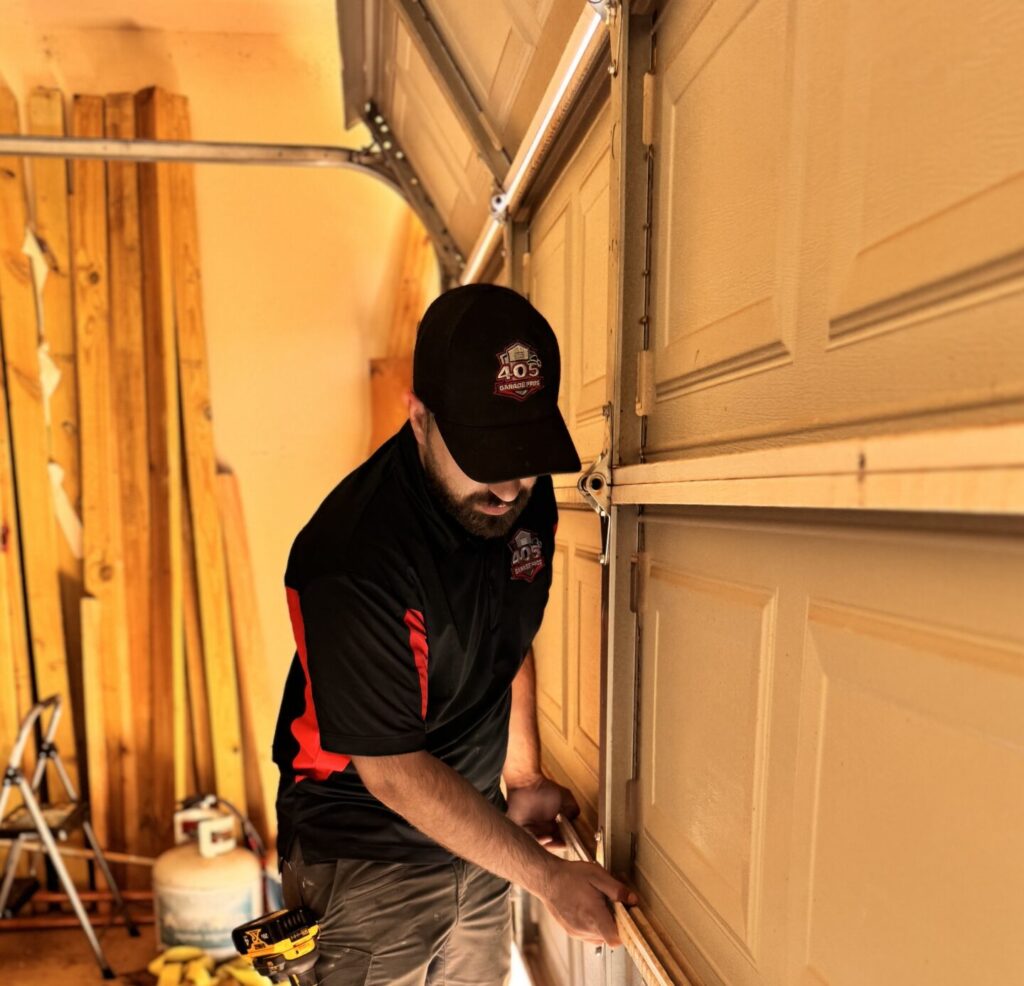
Garage door replacement involves more than measuring the width and height of the opening. Installers also examine ceiling clearance, wall space, garage depth, framing, and floor conditions to make sure the new door fits and operates safely. Understanding these measurements helps homeowners avoid installation surprises, compare replacement options, and choose a door suited to their garage’s actual layout and available space.
The Opening Is Only the Beginning of the Measurement
Two garages can have identical door openings but need completely different installation setups. One might have a high ceiling with plenty of room for standard tracks, while the other has exposed beams, built-in shelves, or limited wall space. Those differences aren’t visible when someone measures only the width and height of the opening.
A sectional garage door needs room to move upward, curve toward the ceiling, and travel along horizontal tracks. Springs, brackets, and the opener must also fit within the available space. Experienced local garage door replacement experts examine these details before recommending a particular system, because a door that fits the opening can still be unsuitable for the garage itself.
The Ceiling Can Decide Which Door Fits
The distance between the top of the garage opening and the lowest overhead obstruction is called headroom. This space accommodates the curved track assembly and spring hardware, making it an important measurement when selecting a replacement door.
A standard installation may require approximately 10 to 12 inches of headroom, depending on the manufacturer’s specifications and spring arrangement. However, a garage with exposed beams or a low ceiling might not provide enough room for that configuration. Certain low-headroom track systems can work in tighter spaces, although they have their own installation requirements.
The installer must account for the actual clearance rather than relying on ceiling height alone. A beam running across the garage, for example, can limit the available space even when the surrounding ceiling is considerably higher.
Those Narrow Strips of Wall Have an Important Job
The space beside a garage door opening is easy to overlook, especially when the surrounding walls appear mostly empty. Installers call this area sideroom, and it provides clearance for the vertical tracks, mounting brackets, and certain spring components.
Some standard residential systems require at least 3¾ inches on each side, while others need additional room. A garage opening positioned close to a side wall or built-in cabinet may restrict the available hardware options. Measuring both sides independently helps identify these limitations before the replacement door arrives.
Sideroom also affects installation planning when homeowners want to change the door’s operating arrangement. A wall-mounted opener, for example, may need additional clearance beside the torsion shaft, even though it eliminates the traditional ceiling-mounted opener rail.
Where Does the Garage Door Go Once It’s Open?
A closed garage door occupies a relatively small area along the front wall, but its position changes completely when raised. Most residential sectional doors travel along horizontal tracks extending into the garage. The depth needed to accommodate this movement is called backroom.
Consider a homeowner who has installed ceiling-mounted storage racks above the parked vehicles. The racks might not interfere with the existing door, but a replacement using different tracks or a longer opener rail could create a conflict. Backroom measurements help establish how far the door and its operating equipment will extend.
Manufacturer specifications determine the minimum space required. Clopay, for example, lists door height plus 18 inches for certain residential configurations, although automatic openers and other track arrangements may require different dimensions.
An installer will typically check the following areas:
- Garage depth: Enough space must remain for the entire door to travel overhead.
- Ceiling obstructions: Storage racks, lighting, pipes, and other fixtures must stay clear of moving components.
- Track configuration: The selected track arrangement must match the door and available overhead space.
- Opener placement: The motor, rail, or shaft-mounted equipment needs a suitable mounting location.
These checks are particularly important when the garage serves as a workshop or storage area, where overhead space is already being used.
A Straight Door Still Has to Meet an Uneven Floor
Garage floors aren’t always perfectly level. Some slope toward the driveway to encourage drainage, while others develop low spots or uneven surfaces after years of settling. These changes may be barely noticeable when the garage is empty but become obvious when a straight door closes against the concrete.
A replacement door needs suitable contact between its bottom weather seal and the floor. If one side of the opening sits lower than the other, the seal may compress unevenly, leaving a gap where dust, water, or outside air can enter.
The installer examines the floor condition before deciding which sealing approach is appropriate. A suitable bottom seal or threshold may help accommodate minor variations, but significant concrete defects could require separate repairs. This prevents homeowners from expecting a new door to correct problems that originate in the floor itself.
The Existing Frame Has to Do More Than Look Straight
An older garage may have solid-looking trim while the supporting wood underneath has weakened from moisture, vibration, or loose fasteners. Since garage door tracks and hardware need secure mounting points, an installer should check the side jambs, header, and existing attachments for damage.
Soft wood, cracks, or loose connections may require repairs before installation. A heavier replacement door or different track system may also need specific mounting hardware, making the condition of the surrounding frame especially important.
The New Door’s Weight Changes the Equipment Requirements
Two garage doors with the same exterior dimensions can have different weights. A single-layer steel door, for instance, may be considerably lighter than a multilayer insulated model with decorative overlays. Those differences matter because the counterbalance system must be designed to support the replacement door.
Torsion or extension springs help offset the door’s weight during operation. Using an incompatible spring system can result in poor balance and potentially unsafe movement, even when the door itself fits the opening. The installer must follow the manufacturer’s specifications for the complete assembly.
An existing opener may still be suitable for the new door, but compatibility should be confirmed rather than assumed. The opener is intended to move a properly balanced door, not compensate for incorrect springs or excessive resistance.
What Should a Professional Measurement Visit Tell You?
A useful measurement visit should produce more than a collection of numbers. Homeowners should come away understanding which replacement options suit the garage, if the existing structure needs attention, and what might affect the installation.
Before ordering the door, the installer should be able to explain the proposed track arrangement, any clearance limitations, and the work included in the estimate. Product specifications should match the measured conditions rather than depend on assumptions about the old installation.
If the garage has unusual features, such as sloped concrete or limited overhead clearance, ask how the recommended system addresses them. A clear explanation can help you compare quotes without relying entirely on price.
Before the New Door Arrives: Questions Worth Asking
Q1. Can I measure my garage door opening myself?
A1. Yes. Homeowners can measure the width and height for initial shopping, but a professional should verify the installation dimensions before ordering the replacement.
Q2. Are garage door measurements taken from inside or outside?
A2. Opening dimensions are taken across the finished opening, while headroom, sideroom, and backroom are checked inside the garage to account for the operating equipment.
Q3. Do all 16-foot garage doors have identical installation requirements?
A3. No. Doors with the same width can use different track systems, springs, and hardware. Required clearances depend on the manufacturer’s specifications.
Q4. Can an installer use measurements from my old garage door invoice?
A4. Previous measurements can provide a starting point, but current conditions should be verified. Remodeling, structural changes, or a different replacement model may affect the installation requirements.
Q5. Will I need to empty my entire garage before installation?
A5. Usually not. However, installers need clear access around the opening, the overhead track area, and their working space. Vehicles and nearby belongings may need to be moved.
Q6. Can a wall-mounted garage door opener save ceiling space?
A6. Certain wall-mounted openers eliminate the traditional overhead rail. The door must still have a compatible spring and shaft arrangement, sufficient side clearance, and required safety equipment.
Q7. Should my garage be measured again after remodeling?
A7. Yes. New cabinets, ceiling finishes, lighting, or storage systems can change the available space even when the door opening remains the same.
Q8. What happens if my garage walls aren’t perfectly square?
A8. An installer can check for differences in width, height, and alignment. Significant irregularities may need correction to support proper installation, movement, and sealing.
A Better Fit Starts Before Installation
A new garage door should fit your garage’s layout just as well as its opening. 405 Garage Pros can help homeowners assess the available space and choose a suitable replacement. Getting the measurements right from the beginning means fewer surprises and a door that operates as intended.